
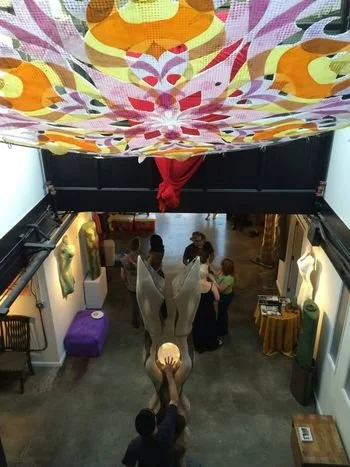
The space
Historic warehouse, modern comforts
Impress your friends and colleagues with a unique experience at Radiance Oak, where historic and modern elements combine to create a magical opportunity for celebration, connection and delight.
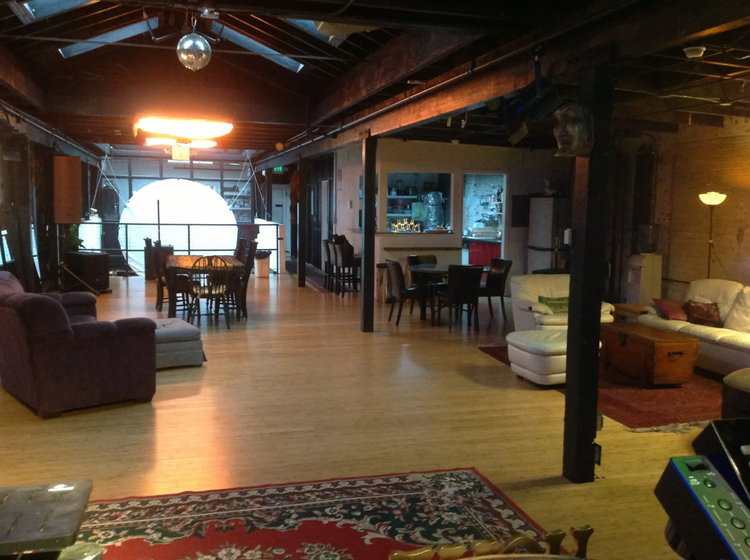
Main Space
About 2,000 sq ft
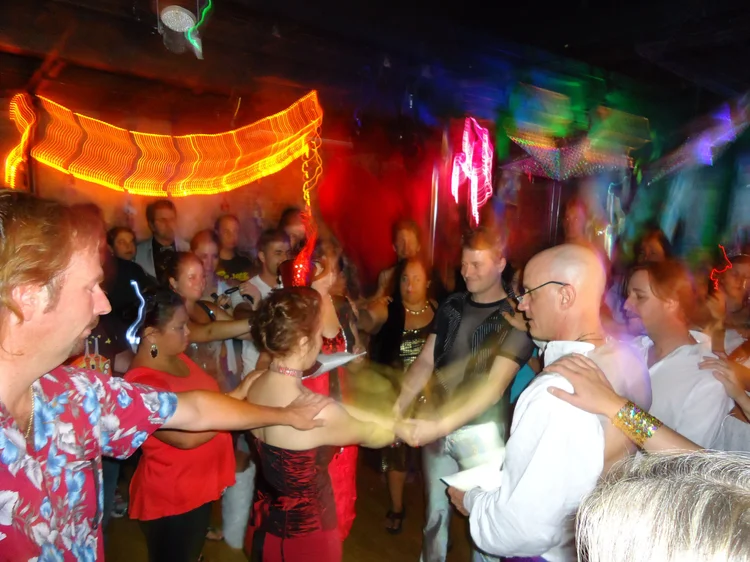
A bamboo dance floor and DJ station. Easily configured for a dance party, a social gathering, a corporate event, a meeting or a class. Collapsible tables and chairs are available.
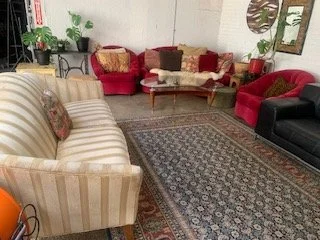
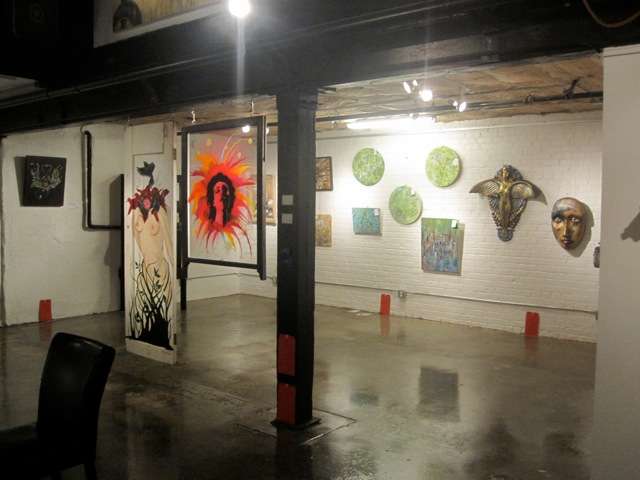
Gallery
375 sq ft · 38 standing · 20 seated · 17 at tables
Configured for art shows, as a cozy gathering place, or both.
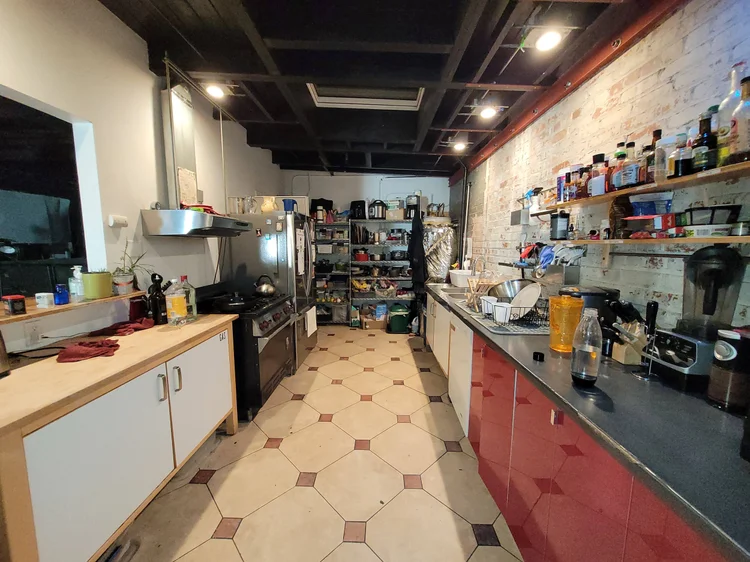
Modern Kitchen
Cookware and large utensils included
Wolf stove and oven, refrigerator, sink, dishwasher, microwave, toaster, recycling bins and filtered water. A kitchen bar with seating connects to the Main Space.
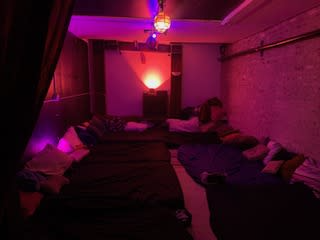
Studio Room
270 sq ft · 27 standing · 20 on floor mattresses
A smaller general-purpose room for meditation and yoga, small classes, informal meetings, breakout sessions, or a quiet space. 14 seated in chairs, 12 at tables.
Safety
Built for peace of mind
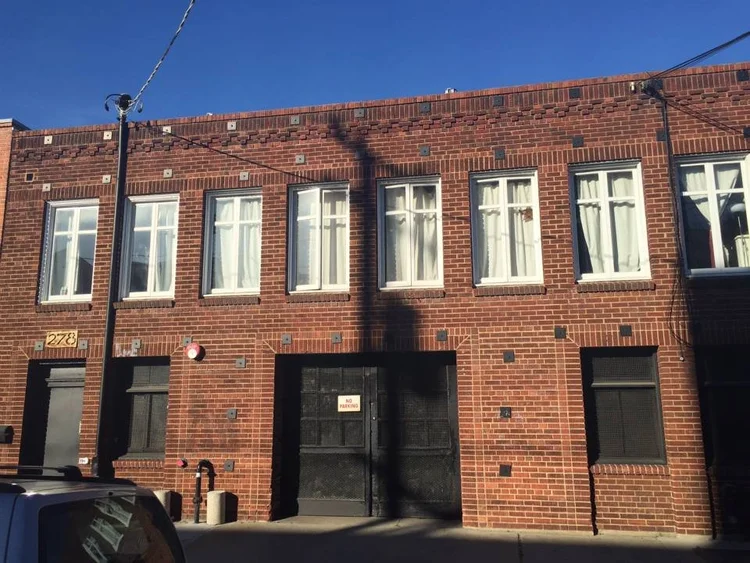
Every event at Radiance Oak sits inside a fully retrofitted, fire-protected building.
- Full seismic retrofit
- Industrial fire suppression throughout
- Smoke and CO detection, alarm connected to Oakland Fire
- 13 fire extinguishers throughout the building
- Two separate, protected evacuation routes
- Double-door exit to Fourth Street
- Marked, illuminated exit signs
- Emergency ladders from all second-floor windows
Rates