
Rental info
Rates & booking
Rent any or all areas of our historic 1928 warehouse by the hour, half day, full day or evening.
Rates
Rental options
What's included
Included with every rental
Your rental price covers the space and everything below. There's no extra charge for any of it.
Space and hours
The space you book, for your whole booked time. Your hours include setup and cleanup.
The building
A historic 1928 warehouse. Building capacity 300. Upper floor about 3,700 sq ft with an open main space of about 1,800 sq ft; ground floor about 4,000 sq ft with a lobby, assembly area and lounge. Floor plans with room sizes on request.
Restrooms
Two upstairs and three downstairs, including one accessible restroom.
Sound system
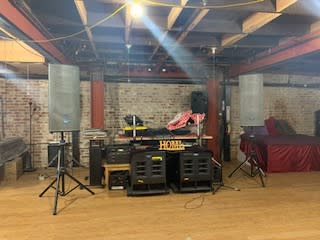
Upstairs main floor: four Mackie corner speakers with subwoofers and a DJ station with a Pioneer DJM-900NXS2 mixer and two Pioneer XDJ-1000MK2 players. You can also plug in your phone. The ground floor does not have the full system.
Microphones
Four microphones: three wired and one wireless.
Sound support
Our sound support person sets up and helps you run the system.
Projectors and screens
Three projectors run from our AV computer onto a 12 x 22 ft main screen, a 4 x 6 ft side screen and a 3 x 5 ft screen at the DJ booth. Bring a thumb drive or plug in with HDMI.
Kitchen
Full kitchen: Wolf stove and oven, refrigerator, sink, dishwasher, microwave, cookware, large utensils and serving ware. Your caterer can cook a full meal here, or bring your own food.
Comfort
Powerful ceiling fans, kitchen skylights we can open, and our usual temperature prep before you arrive.
House manager
One of our team is on site from the start of setup to the end of cleanup. Part of every rental, not an extra fee.
Lighting
Up lights and lasers on the dance floor and downstairs, colored dimmable floor lights and a lighted disco ball.
Tables
16 tables: 1 dining table 4 x 8 ft; 2 large 7.5 x 2.5 ft; 3 plastic fold-in-half 6 x 2.5 ft; 1 large plastic 6 x 2.5 ft; 2 medium 5.5 x 2.5 ft; 2 small 4 x 2 ft; 1 narrow 1.5 x 4 ft; 4 card tables 3.5 x 3.5 ft.
Seating
About 6 folding chairs plus seating for about 30 more on our couches and other furniture. For a fully seated event, plan to rent extra chairs.
Tablecloths
Fabric tablecloths to cover the tables.
Add-ons
Add-ons and extras
These depend on your event. We'll include any that apply in your quote.
Good to know
Before you book
Food and drinks. Bring your own food or caterer. You're welcome to bring your own drinks, like champagne, at no charge; just let us know.
Stairs. There's no elevator. The upper floor is reached by stairs; the ground floor works well for guests who can't do stairs.
Safety rules. No smoking, open flames or fog machines inside, and nothing hung from or covering the sprinklers. Keep stairways clear.
Decorating. Tape, ties and clamps work best. Please ask before using nails, staples or drills.
Dance floor. Soft bamboo: bare feet or soft-soled shoes, no stilettos or hard-edged boots.
Sound levels. We keep music at a comfortable volume, and our house manager has the final say.
Before you go. Please take home leftover food and drinks, decorations and any lost-and-found items.
Getting here. Street parking is usually easy nearby; check posted street-sweeping signs (usually midnight to 3 AM). Jack London Square Market Garage, 255 2nd Street, is open 24/7, and Lake Merritt BART is under a 10-minute walk.
How booking works
Three simple steps
Step 1
Find an open date
Check our calendar for an available start date and time. The Month view shows booked dates; the Week view shows booked hours.
Step 2
Send an inquiry
Complete the contact / inquiry form on the calendar page with your date, guest count and type of event.
Step 3
We’ll be in touch
We’ll confirm availability and the details of your event, including any quote.
Prefer to talk first? Schedule an introductory call or email info@radianceoak.org.